

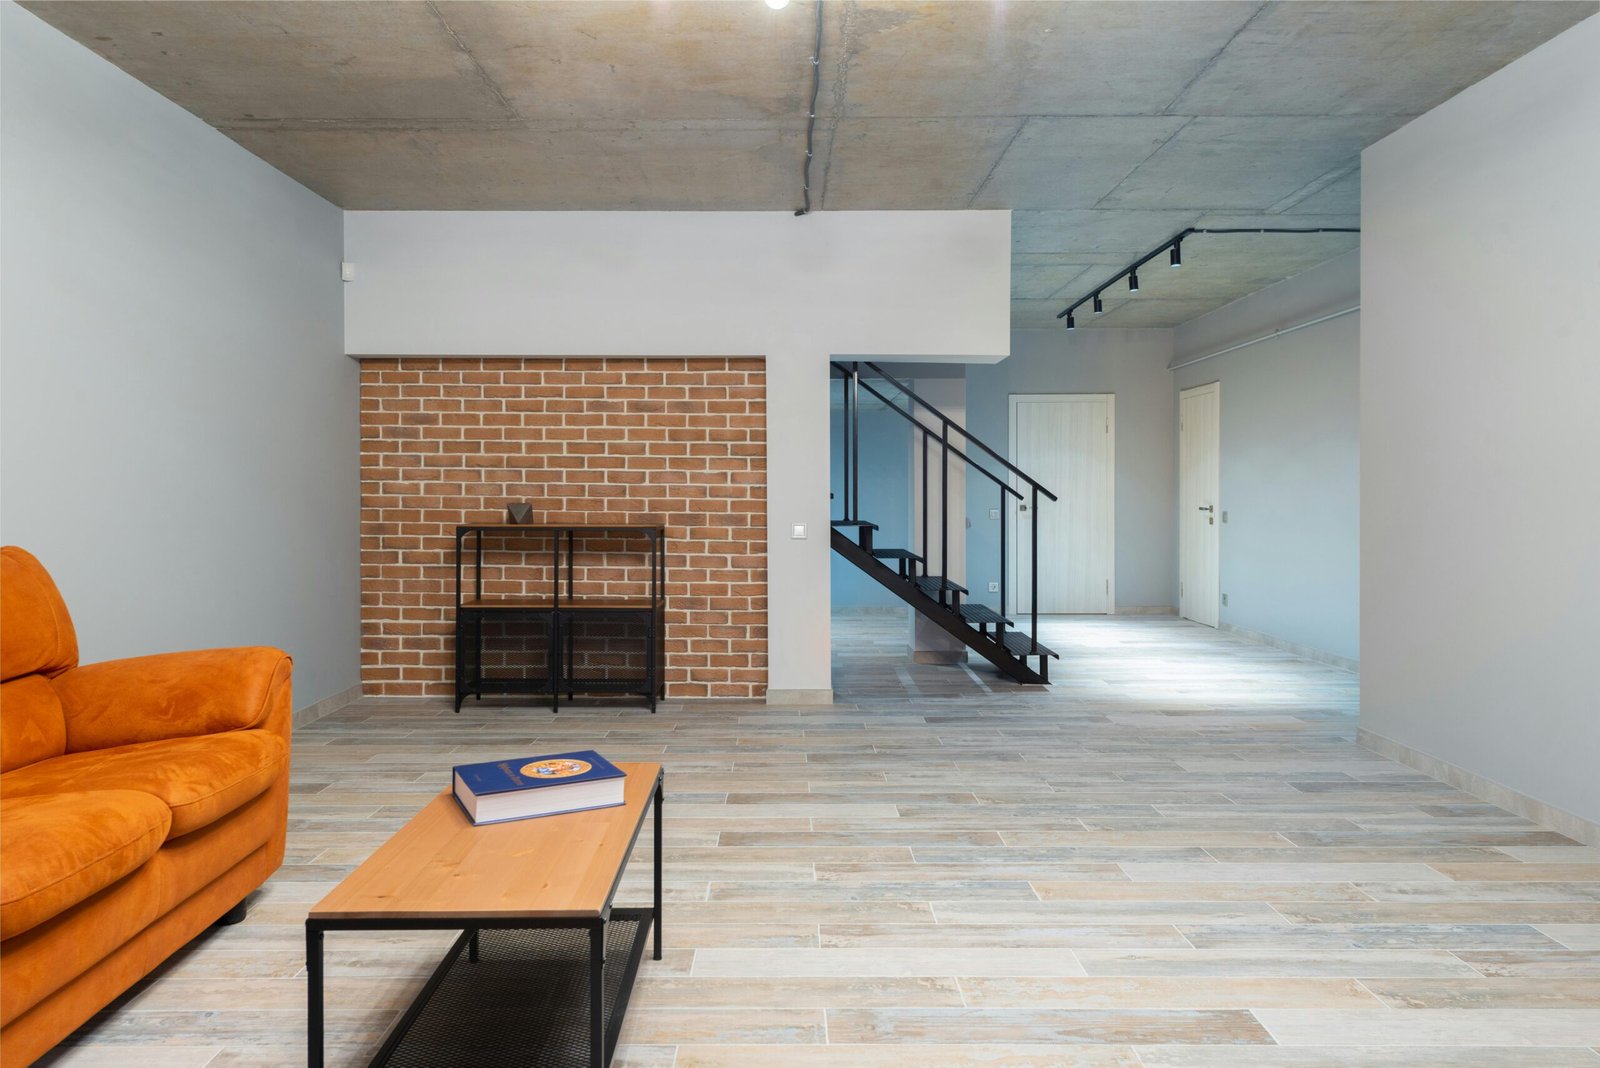
Garage conversion living space projects are one of the most practical ways to gain usable square footage without upsizing your home. If you’re feeling cramped or need an extra bedroom, office, or guest suite, converting your garage could be your smartest investment—but only if you plan ahead and know what to expect.
Key Takeaways
- Garage conversion costs vary widely based on region, scope, and use, ranging from $10,400 up to $120,000+ in some areas.
- Permits, electrical upgrades, and code compliance are often the biggest hurdles and surprise expenses for homeowners.
- Focusing on insulation, soundproofing, and accessibility greatly improves comfort and value—areas often overlooked in fast conversions.
- What is a Garage Conversion Living Space—and Why Do It?
- How to Convert Your Garage Step-by-Step
- Advanced Analysis & Common Pitfalls
- Conclusion
- FAQs
What is a Garage Conversion Living Space—and Why Do It?
A garage conversion living space is when you transform your existing attached or detached garage into a legal and fully functional room. This can be used as a bedroom, home office, studio apartment, guest suite—virtually any living area you want. The “why” is clear for many: the dollar-per-square-foot cost can be dramatically lower than building an addition or moving, and it’s a proven way to increase property value when done right.
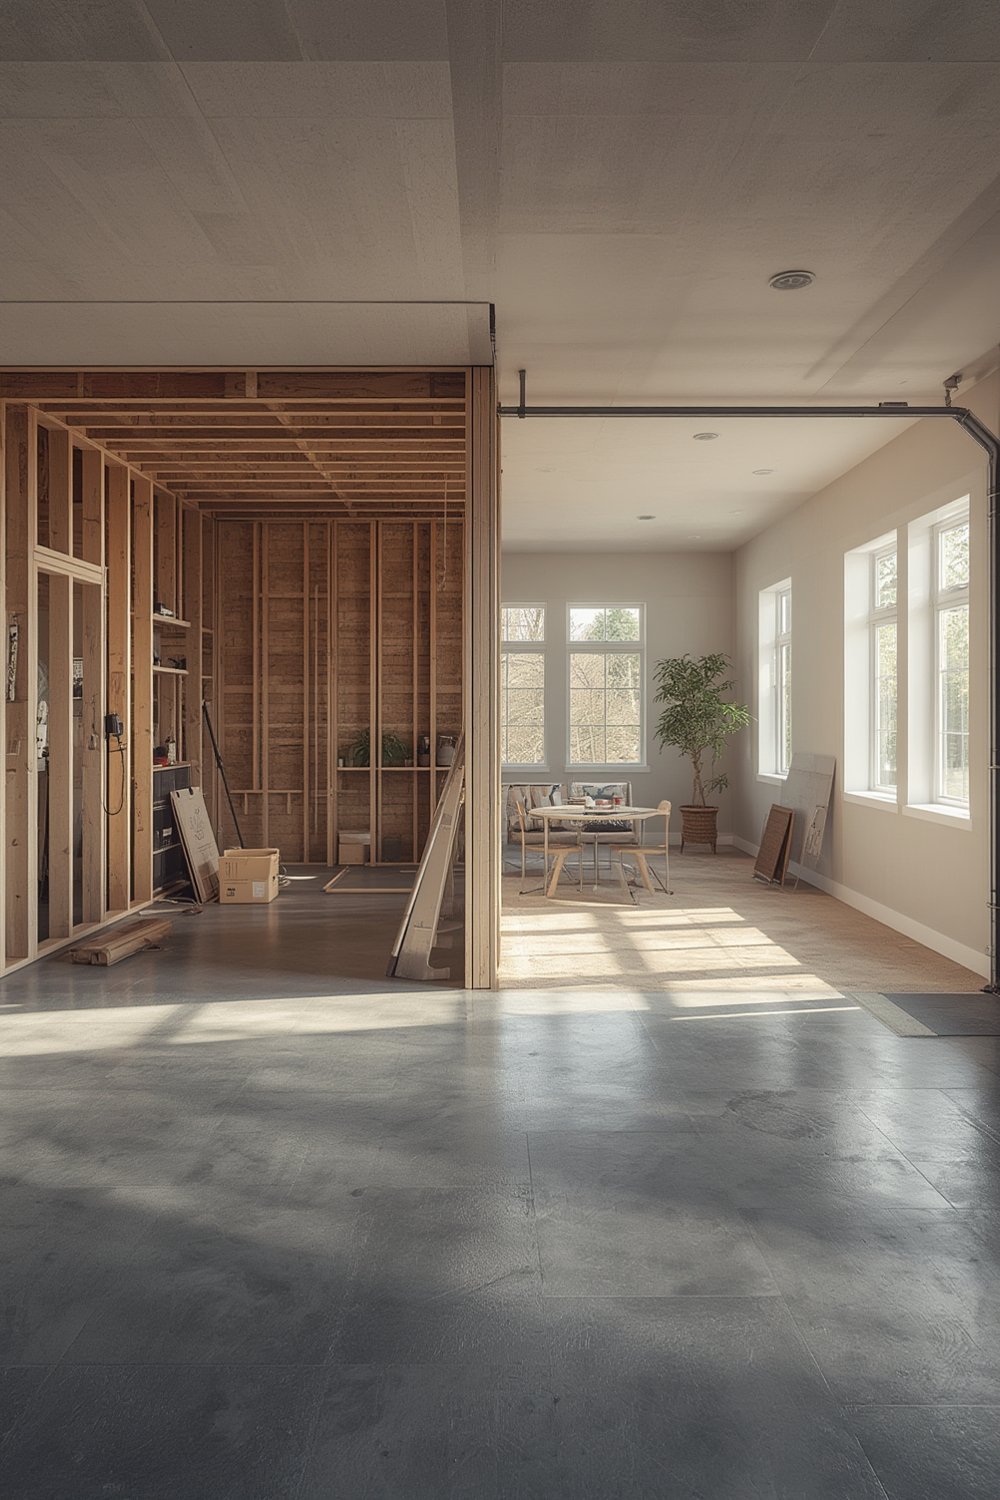
National garage conversion costs in 2024 range from $9,659 to $51,659, but crunching the numbers is only the first step. Zoning, permit headaches, and design challenges can trip up the best-laid plans. Get it right, though, and you could see up to 80 percent or more return on investment, especially if your area supports Accessory Dwelling Units (ADUs) or in-law suites.
For inspiration on how to maximize your new living space, check out these great space-saving furniture ideas for small homes.
How to Convert Your Garage Step-by-Step
Turning a cold, concrete garage into a comfortable living space takes more than drywall and paint. Here’s how to tackle your project:
- Assess Feasibility and Legalities
- Start by confirming if your local zoning codes allow a garage conversion living space. City and state rules, especially in California and Florida, can mandate everything from new parking solutions to additional fire and soundproofing.
- Apply for proper permits. Expect permit costs of $300 to $1,000, with areas like Sarasota at the higher end. California’s stricter codes often push costs above $37,400 thanks to mandatory upgrades and lengthy approval times. Read more about regional costs here.
- Design for Function and Comfort
- Decide what you want: bedroom, home office, guest apartment, or studio. ADUs and detached apartments require separate plumbing, electrical, and sometimes HVAC runs.
- Map out current systems. Are there windows or must you add egress? Can existing walls support new insulation and soundproofing?
- Plan Electrical, Plumbing, and Utilities
- Electrical overhauls can run $1,112 to $7,228, especially if you need new circuits or outlets for a kitchen or office. For ADUs and guest suites, be ready for dedicated panels and utility separation—issues not always addressed in most online guides.
- Plumbing for a bathroom or kitchenette drives up costs fast. For a detached ADU, you may need a new water and sewer tap, or at minimum a substantial extension to your home’s system.
- Focus on Insulation and Soundproofing Early
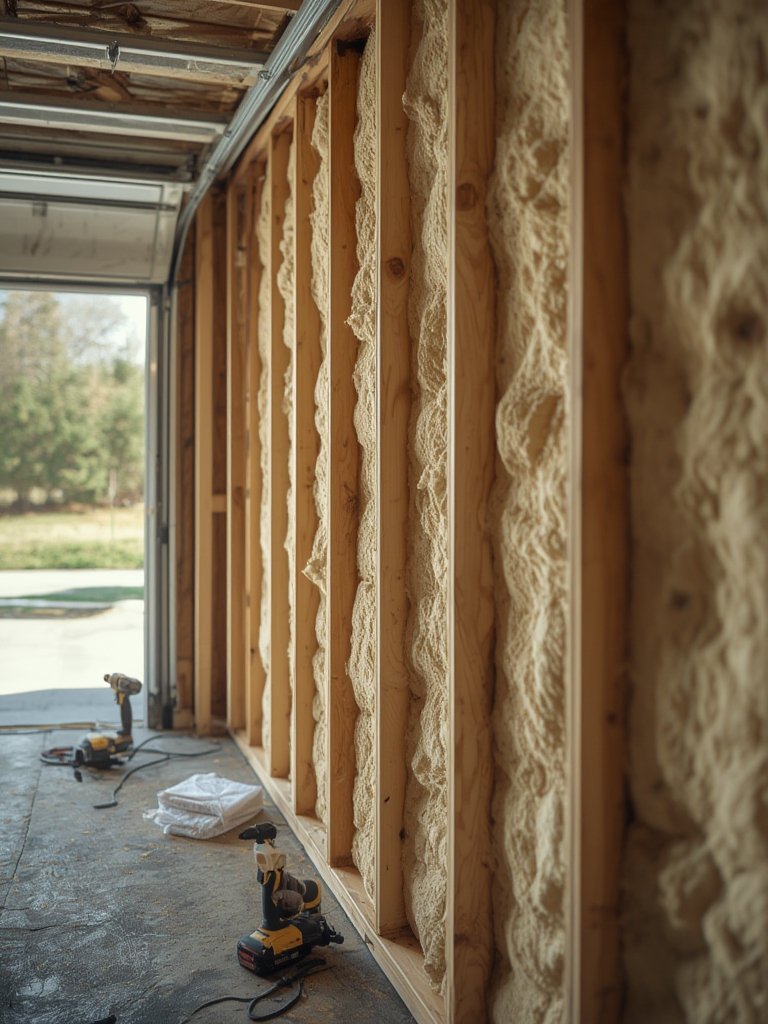
- Even basic conversions should budget $4,000 to $12,000 for proper insulation. Higher-end projects with upgraded insulation might hit $25,000 in total. Spray foam, batt, or rigid foam are common choices but match the materials to your climate zone for year-round comfort. See our guide on insulation for more on this.
- Consider soundproofing in walls, ceiling, and especially the new wall replacing the old garage door. This detail is almost always skipped but makes the space truly livable.
- Handle Structure, Framing, and Windows
- Remove the garage door and replace it with a fully insulated wall and windows for light. Add egress windows if using the space as a legal bedroom or ADU—check dimension rules locally.
- Upgrade flooring by installing a vapor barrier and raising the slab if needed. Insulate accordingly, then finish with your choice of flooring.
- Fit Out with HVAC and Ventilation
- Connecting to your main HVAC is possible but often not sufficient. Consider a ductless mini-split for efficiency—especially for stand-alone units. Proper ventilation prevents moisture problems.
- Final Touches, Smart Home Setup, and Inspection
- Paint, install lighting, add closet/storage. Consider modern touches like smart thermostats and lighting to make the space shine and boost energy efficiency.
- Schedule final inspections for occupancy certification—don’t skip this, as unpermitted conversions can tank your resale value.
Need décor inspiration for your new space? See our favorite DIY wall paneling tips and furniture for small spaces.
Advanced Analysis & Common Pitfalls
Garage conversion living space projects are deceptively complex. Here’s what research and homeowners repeatedly flag as the big issues:
- Sticker Shock: Initial estimates rarely cover electrical, plumbing, or HVAC upgrades, with costs easily spiking by $8,000 or more after the first contractor walk-through. Labor alone can consume 60 percent of the final price.
- Permit and Zoning Delays: In states like California, required ADU permits, plan reviews, and compliance upgrades (i.e., seismic, fire, accessibility) create stubborn delays—sometimes months long. Sarasota, Florida, has strict building code enforcement and escalating permit fees.
- Utility Headaches: Properly separating electric, plumbing, and even gas for legal ADUs is often skipped, creating problems at resale or inspections. Few guides explain how to plan for independent systems for detached apartments (especially utility metering and code firewalls).
- Insulation and Soundproofing: Failure to select appropriate insulation for your regional climate results in unusable spaces. Soundproofing is another critical layer often missed—thin walls can mean upstairs noise or traffic sounds ruin your investment.
- Accessibility and Livability: Step-up entries, too-narrow doorways, or missed ADA features limit future resale potential. Simple additions like zero-threshold showers, wider doors, or lever handles make a huge difference and are overlooked by most “DIY” conversion advice.
| Conversion Type | National Cost Avg | California | Sarasota, FL | Permits Required? |
|---|---|---|---|---|
| Bedroom | $10,400–$17,800 | $37,400+ | $28,000–$45,000 | Yes |
| Home Office | $8,200–$14,700 | $37,400+ | $45,000–$70,000 (with bath) | Yes |
| Detached Apartment (ADU) | $20,000–$50,000 | $37,400+ | $75,000–$120,000+ | Yes |
Sometimes, unexpected expenses or amateur mistakes become the lasting regrets. User forums cite missed costs for extending heating and cooling, skipping moisture control, and underestimating time lost wrangling city inspections. To minimize risk, study our ADU construction cost guide and review real-world lessons from those who’ve gone before you.
Conclusion
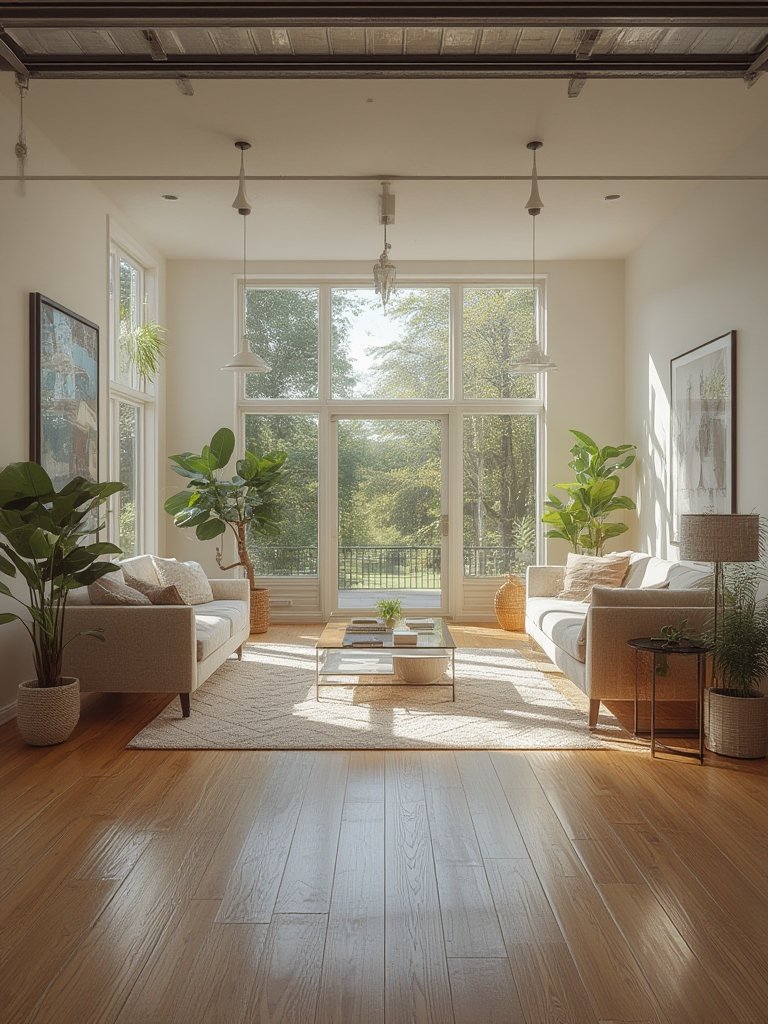
Converting your garage into a living space delivers huge upgrades in livability and value, but the key to success is realistic budgeting and attention to details many skip—like soundproofing, accessibility, and proper insulation. Construction costs span $10,000 to $120,000+ depending on your region, utility upgrades, and intended use. With strong planning, your investment in a garage conversion living space will pay dividends for decades.
Ready to get started? Use our guides on smart upgrades and energy-efficient improvements to ensure your new space is comfortable, modern, and future-proof. Consult a local pro to avoid the most common pitfalls.
FAQs
How much does it cost to convert a garage into a living space in 2024?
National costs range from $10,400 to $17,800 for a bedroom, $8,200 to $14,700 for an office, and $30,000 to $120,000+ for ADUs in high-cost areas. Electrical, plumbing, and permits are the main drivers of price.
Do I need permits for a garage conversion?
Yes, most regions require permits. California and Florida have strict requirements, while Texas varies. Permit fees range from $300 to over $1,000, not including possible plan checks and site inspections.
What are the most overlooked aspects of a garage conversion living space?
Soundproofing, proper insulation, and accessibility modifications are often skipped. These features make the space more comfortable and boost long-term value.
Can a garage conversion hurt my home’s resale value?
If done without permits or with subpar workmanship, yes. Properly executed conversions with attention to insulation, egress, and code compliance can increase ROI by up to 80%.
How long does a garage conversion take?
Expect at least one to three months, depending on the extent of the work and local permit approval timelines. Complex ADUs may take six months or more.
—